
- Review 10
- occupants 22
-
10 Double beds
2 Single beds
12 - 11 Bedrooms 11
- 11 bathrooms 11
- 800 m² 800 m²
- Wi-Fi Wi-Fi
Accommodation
Description
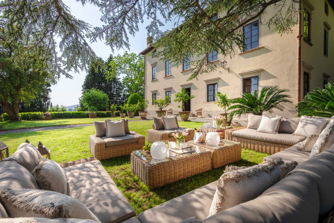
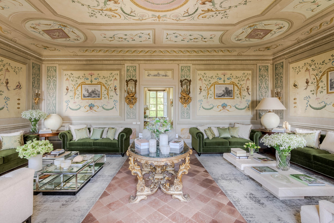
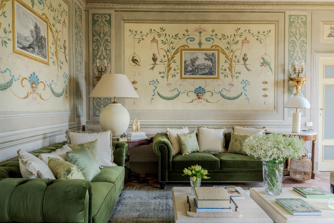
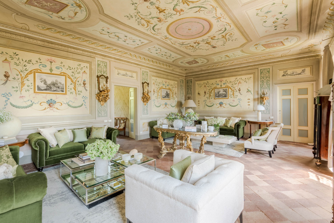
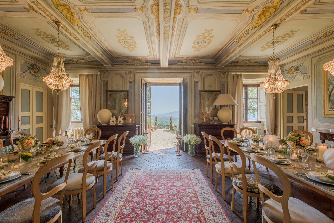
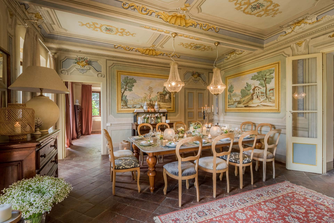
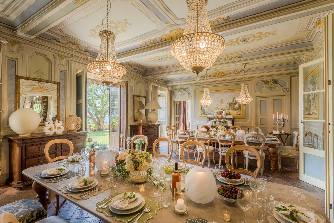
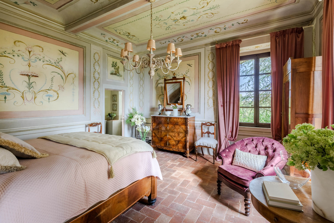
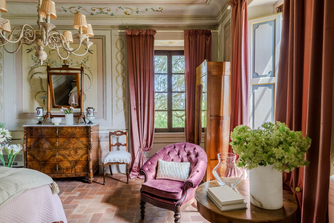
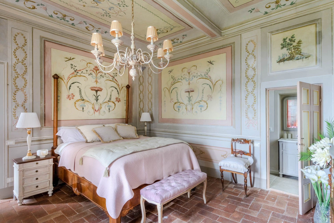
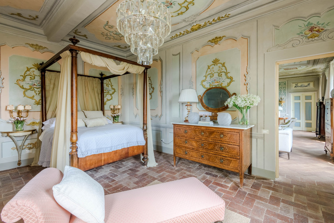
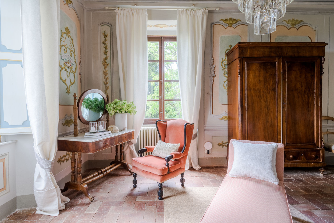
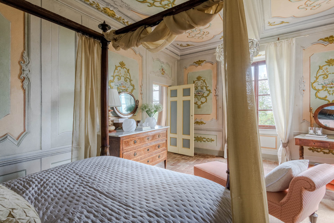
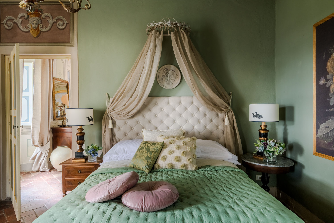
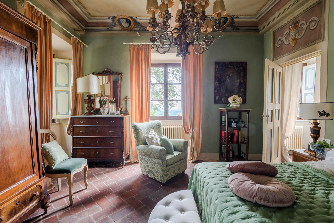
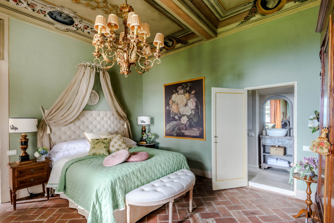
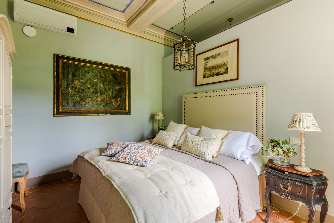
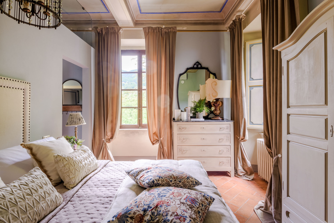
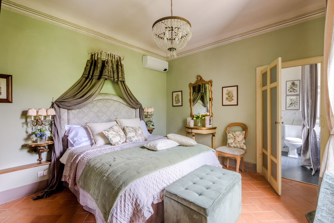
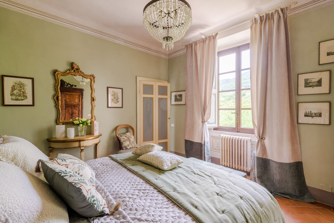
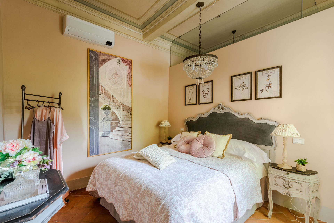
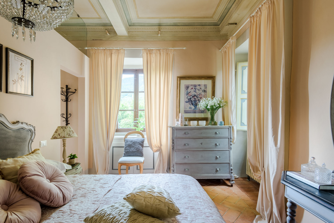
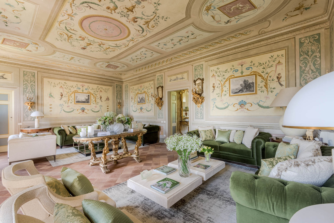
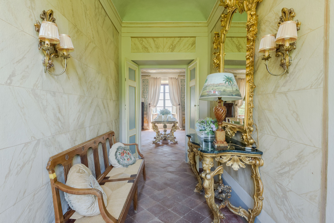
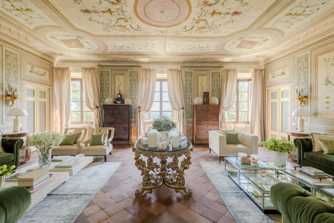
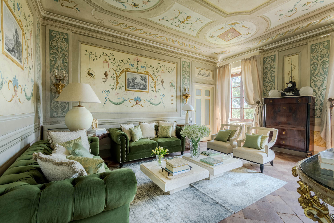
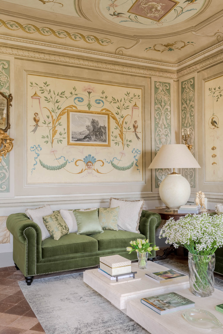
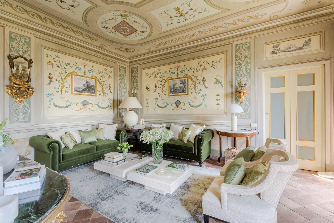
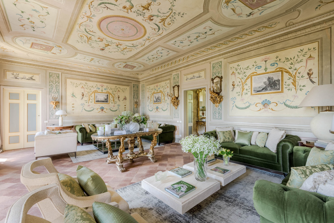
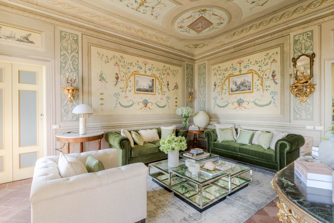
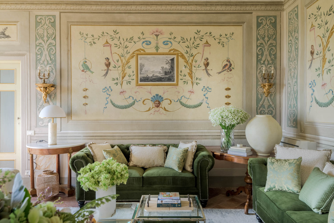
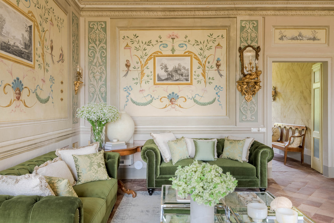
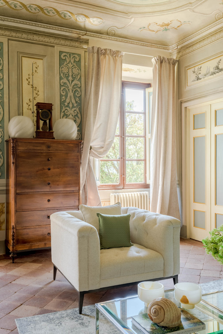
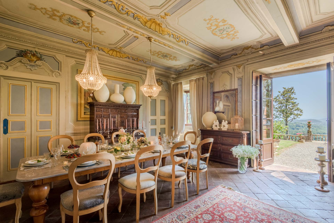
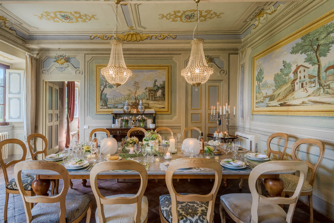
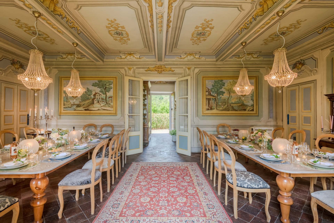
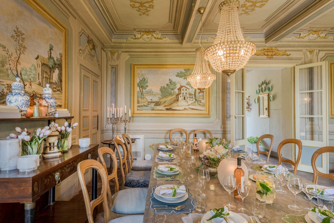
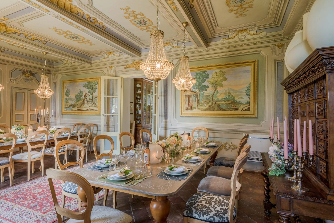
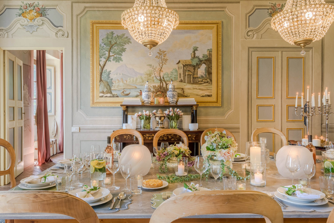
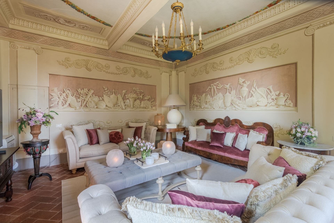
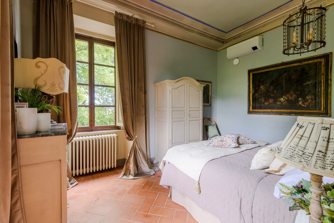
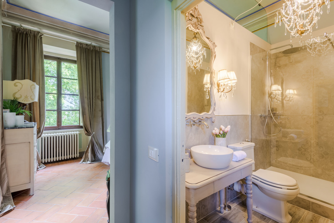
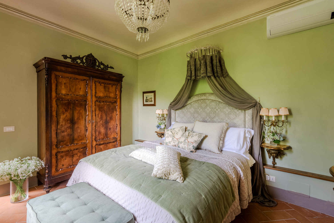
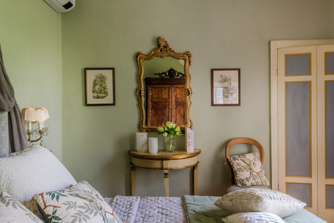
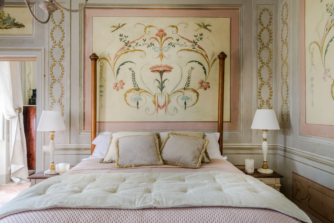
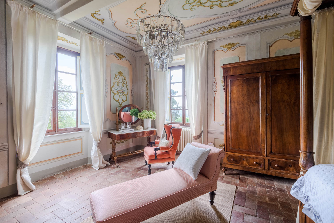
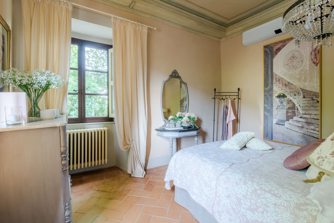
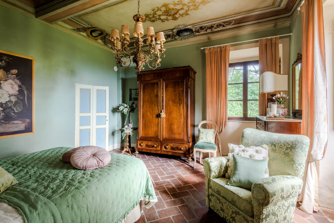
From its original hand-painted wall frescoes and soaring timber-beamed ceilings to its forest-green velvet furnishings and crystal chandeliers, the property offers an elevated, grand atmosphere—majestic, serene, and deeply historic.
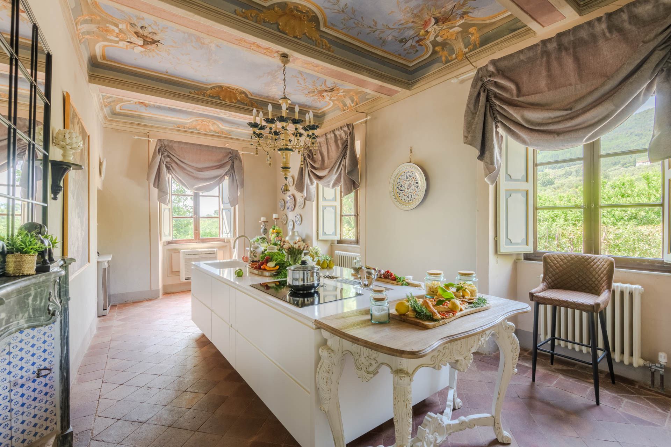
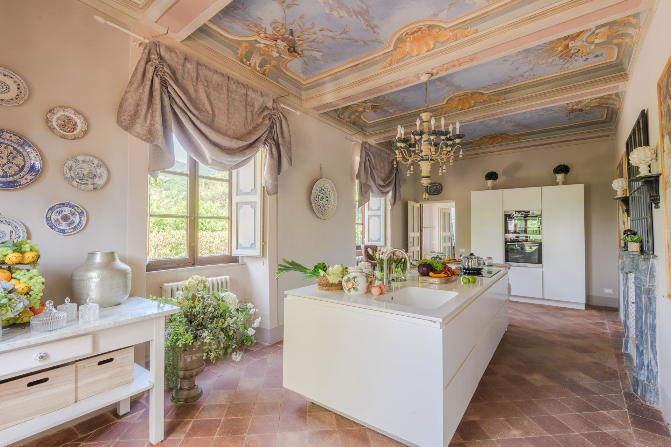
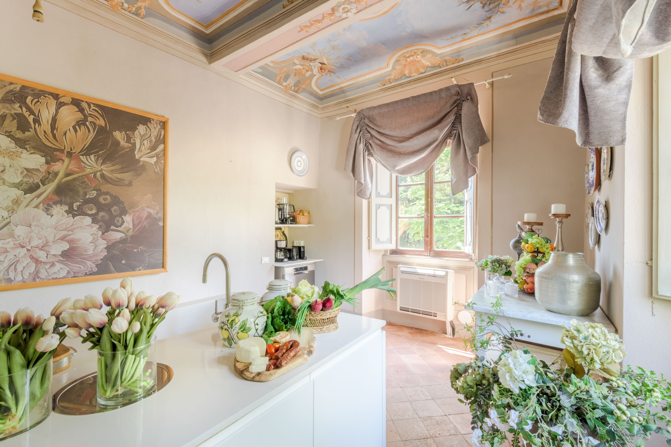
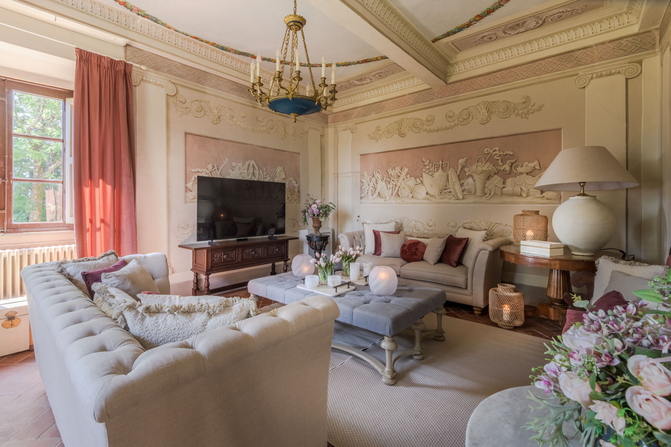
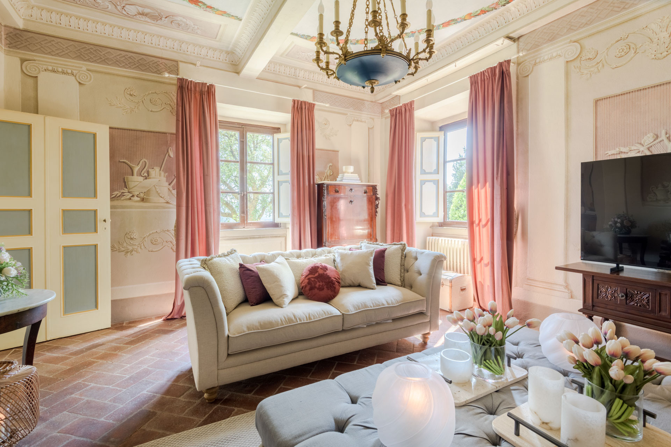
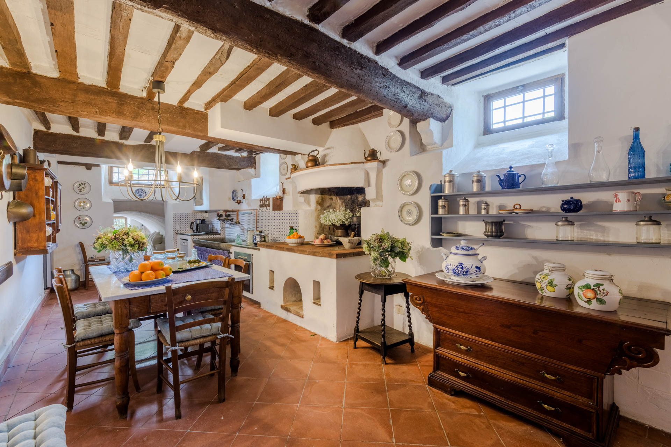
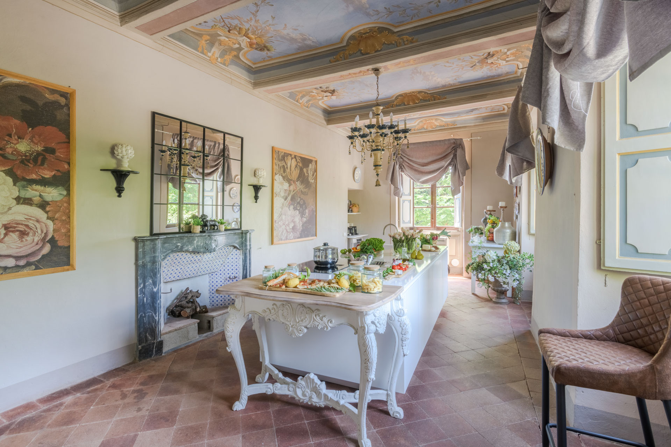
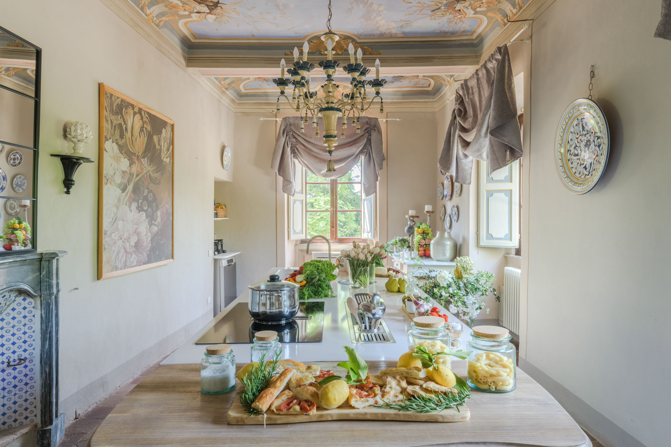
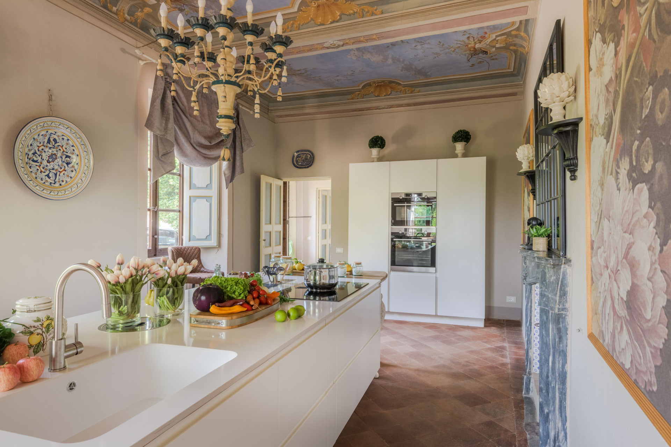
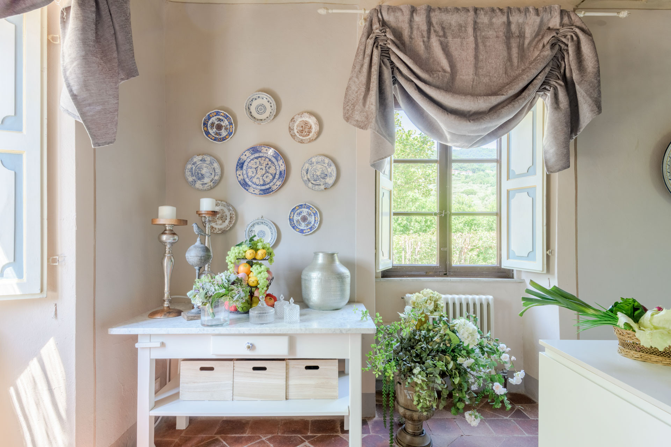
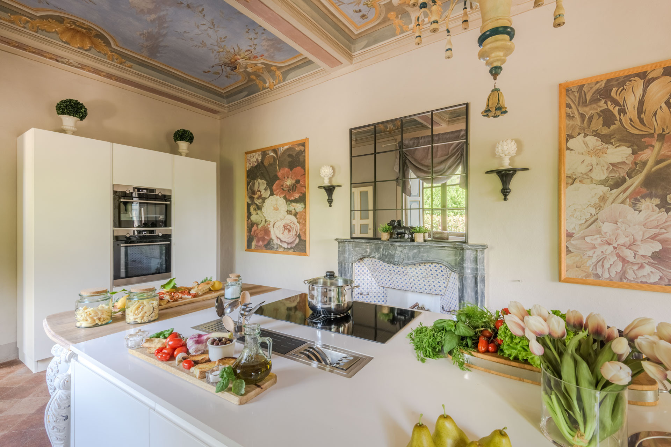
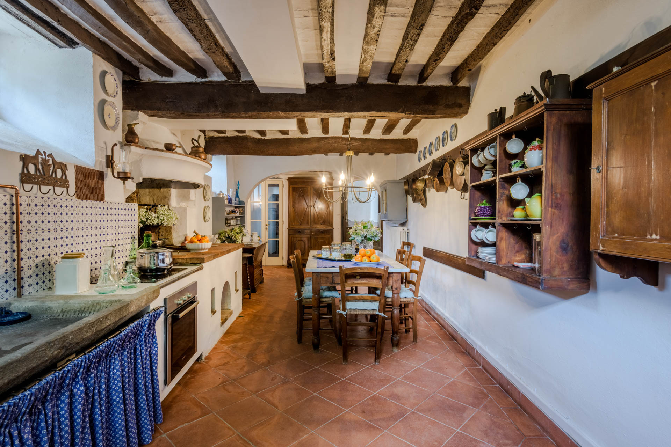
Indoors, the main floor centers around a grand dining hall painted with original frescoes that comfortably seats 22 guests for Tuscan, wine-paired dinners. This space flows into a bright living room set under music-inspired pink frescoes. The main-floor kitchen is built for private chef dinners and sommelier-led wine-pairing meals, while the lower-level kitchen makes serving poolside lunches and garden aperitivos completely seamless.
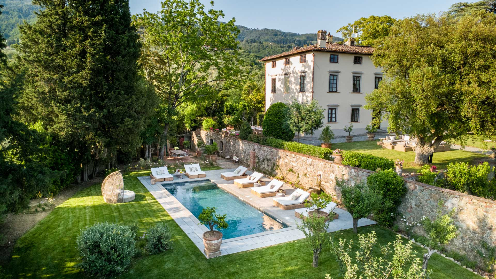
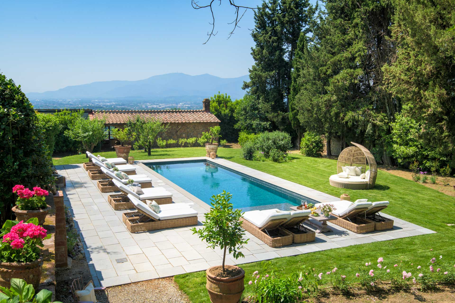
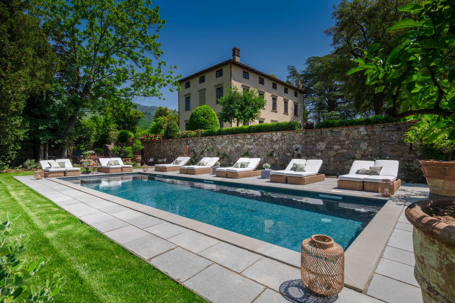
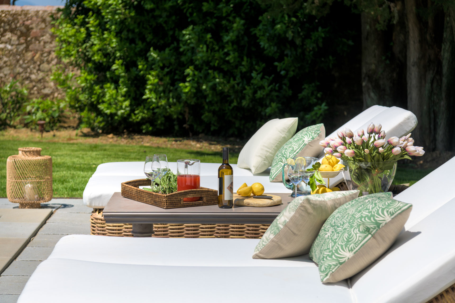
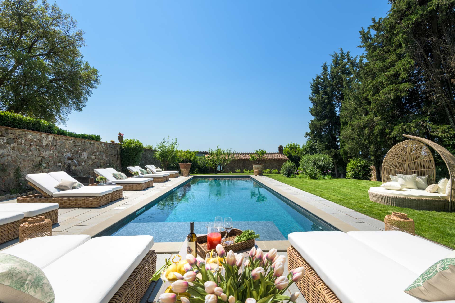
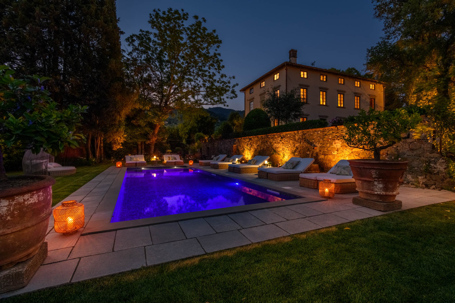
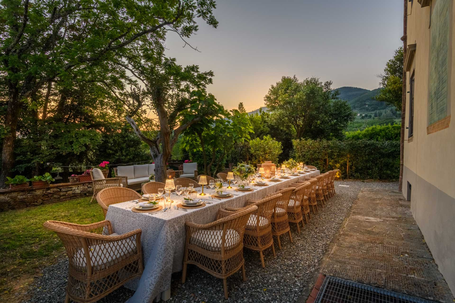
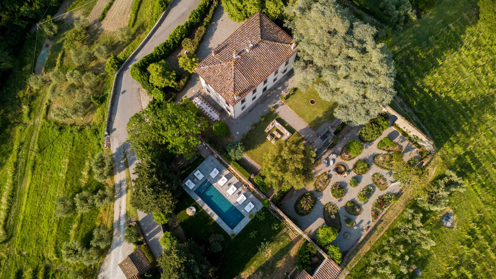
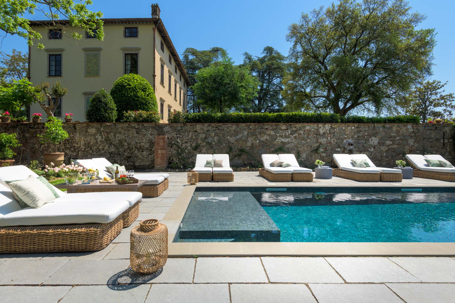
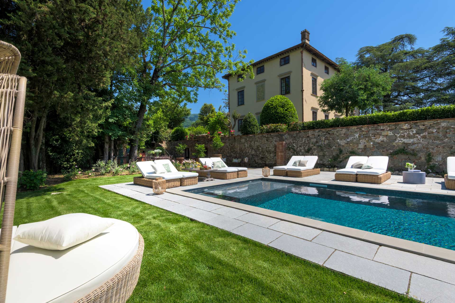
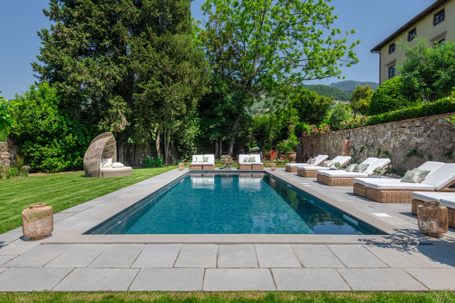
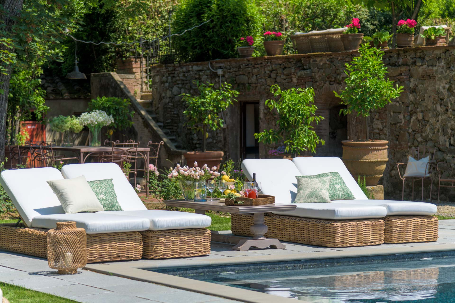
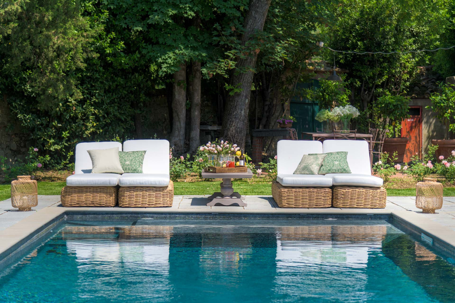
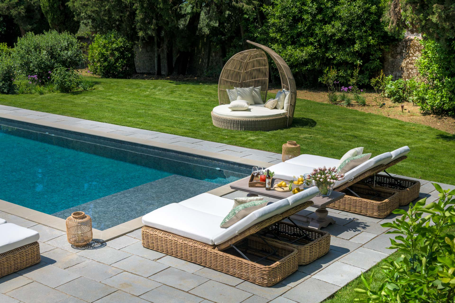
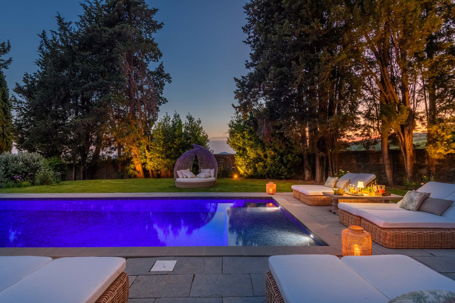
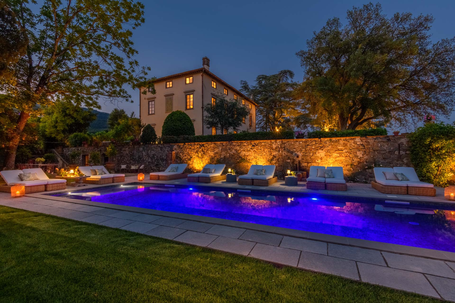
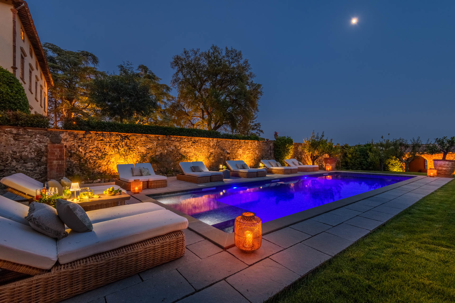
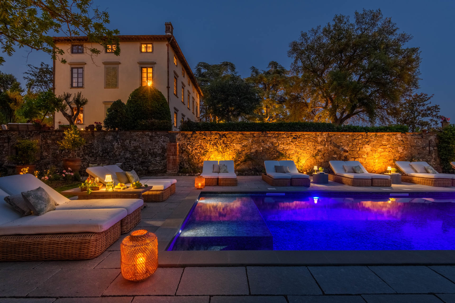
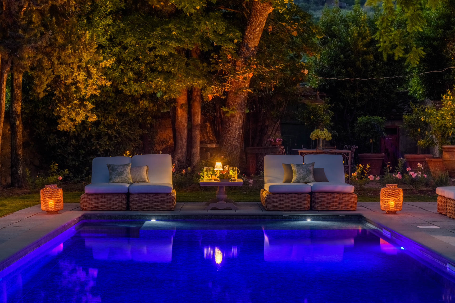
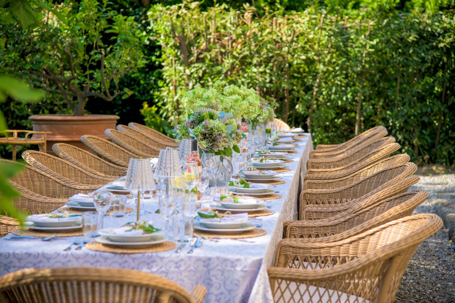
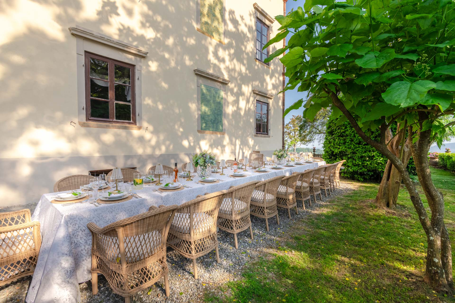
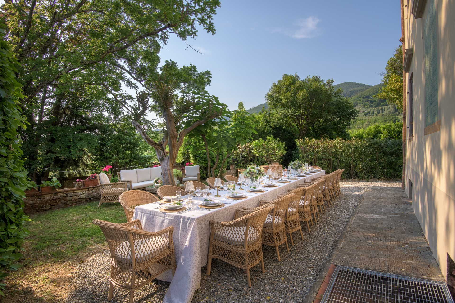
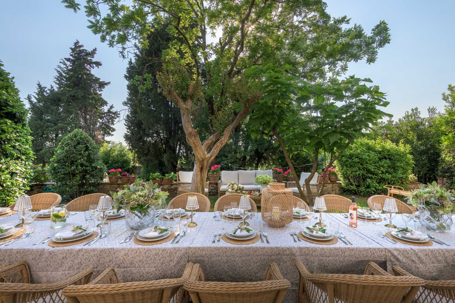
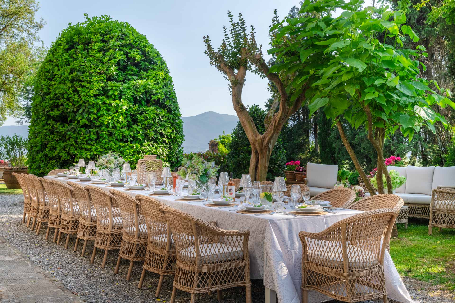
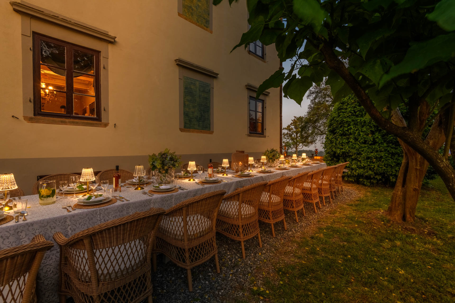
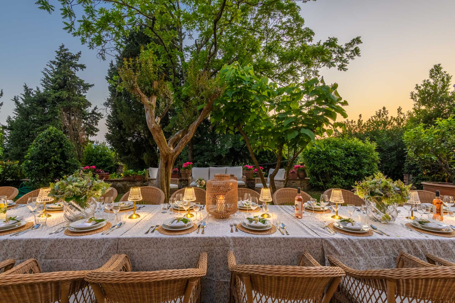
On the lower garden level, a second fully equipped kitchen opens straight out to the pool, a shaded dining area for 22, and a brand-new pool with 15 sunbeds, surrounded by peaceful nature.
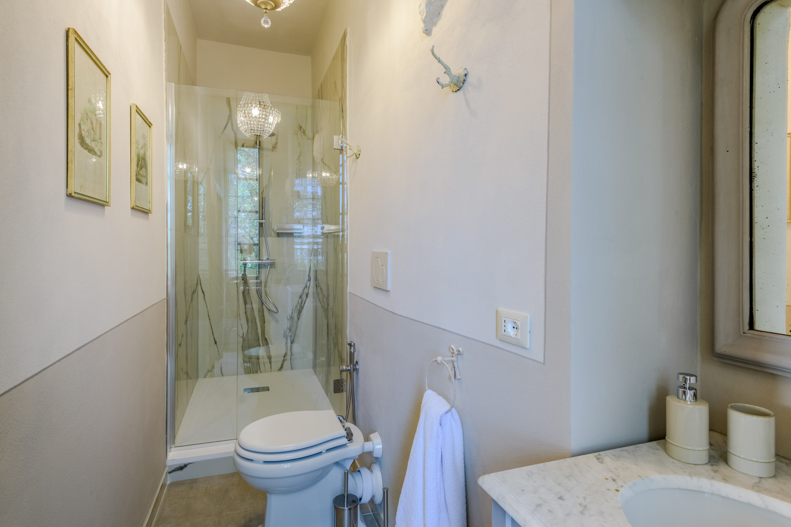
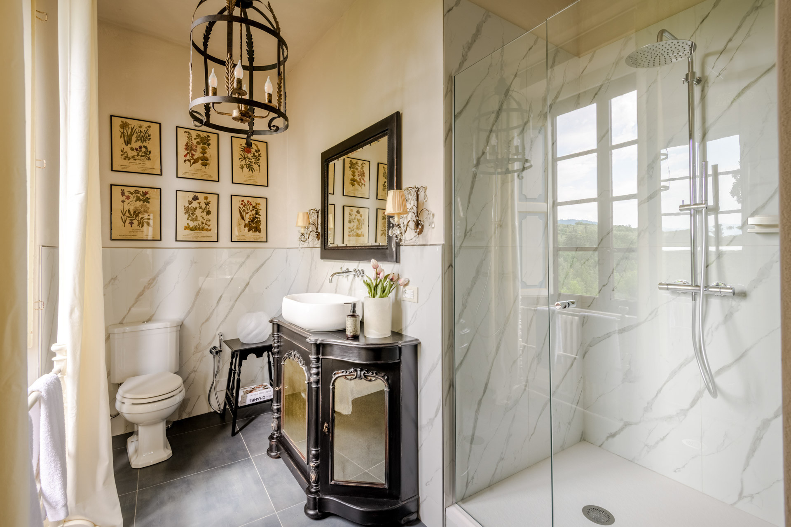
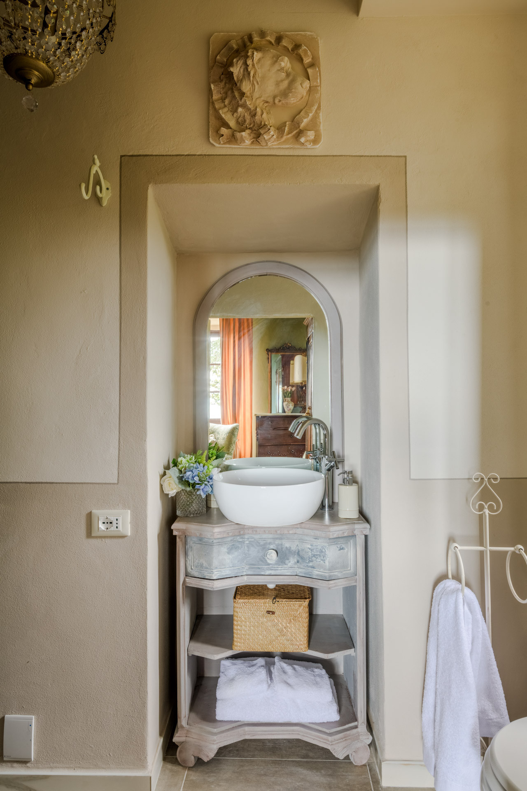
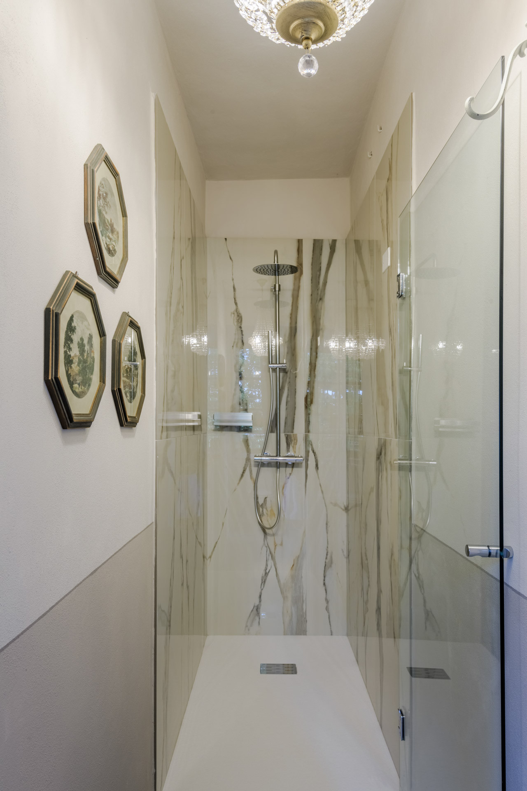
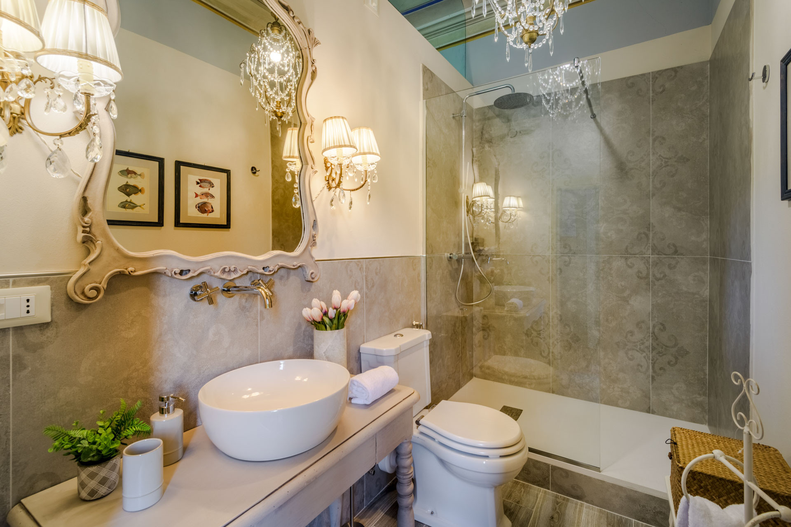
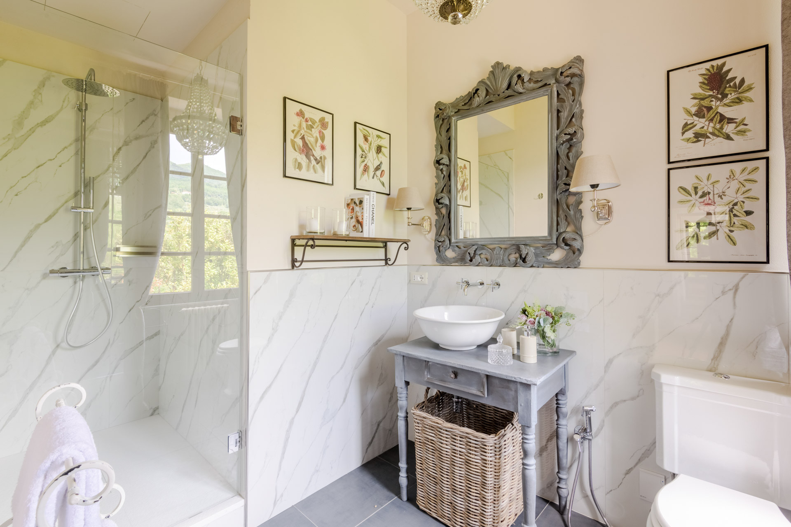
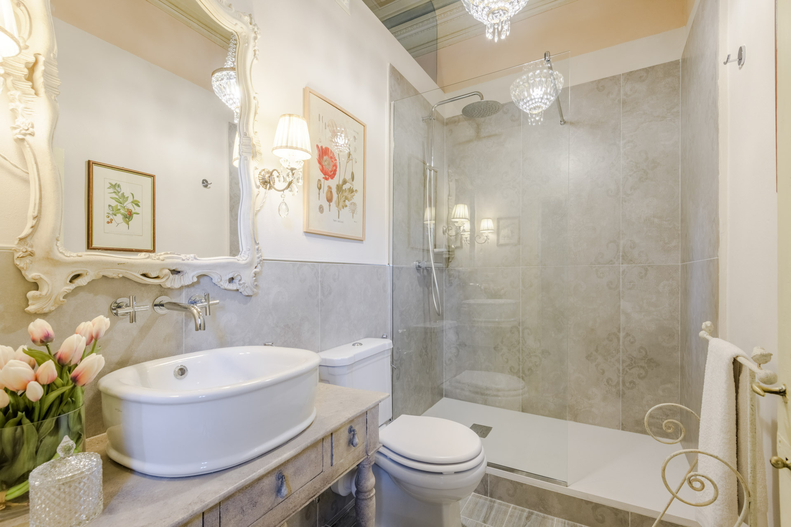
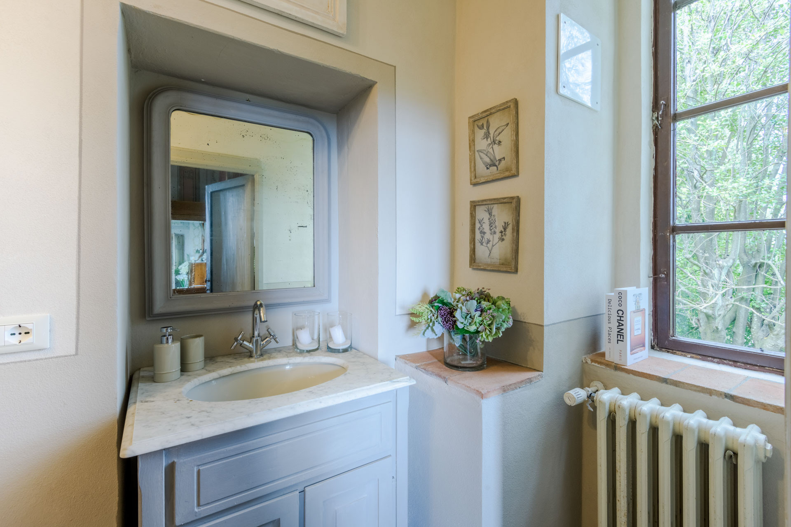
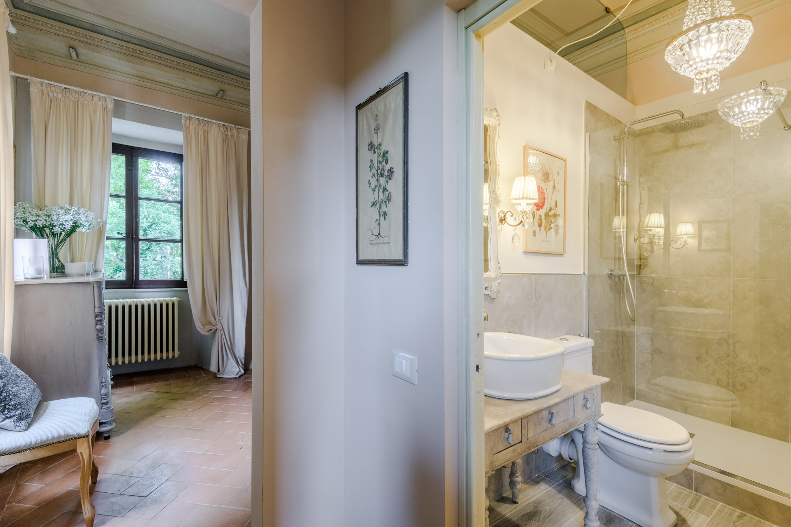
The villa offers 11 exquisite bedrooms and 11 private ensuite bathrooms, ensuring every guest enjoys complete privacy. Sleeping quarters are arranged across three floors: 2 double bedrooms on the main floor, 4 double suites on the first floor, and 5 bedrooms, 4 doubles and 1 twin, on the top floor beneath wood-beamed ceilings.
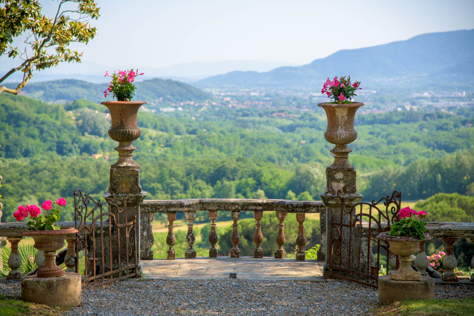
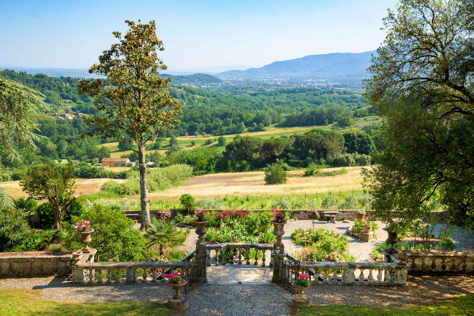
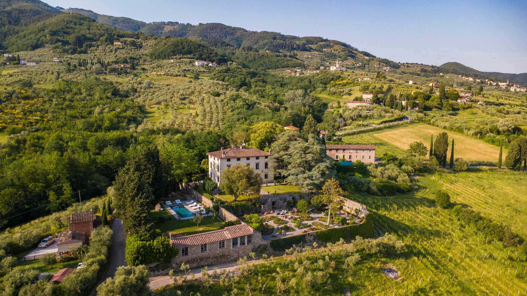
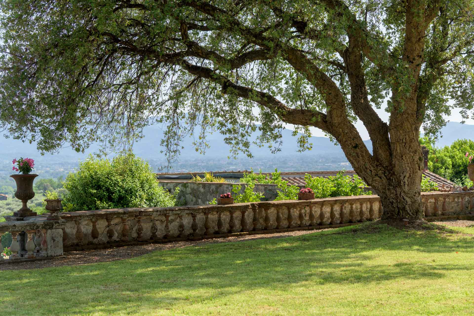
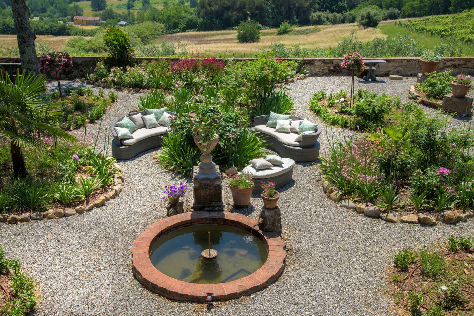
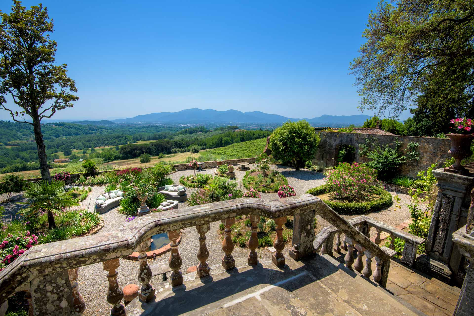
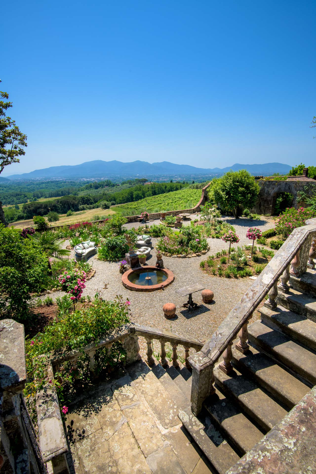
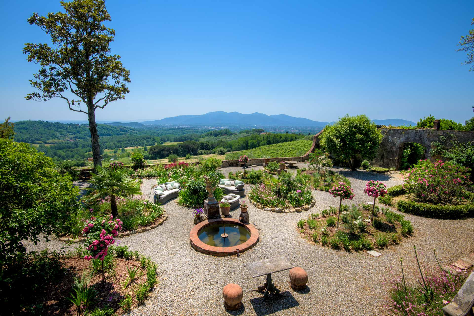
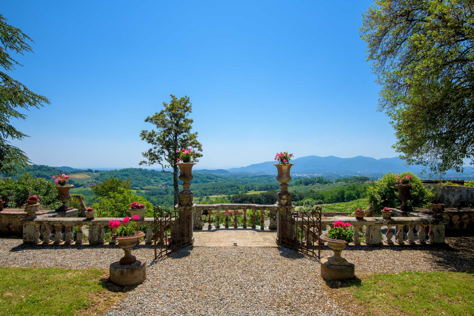
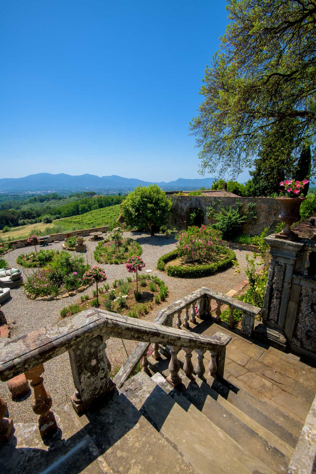
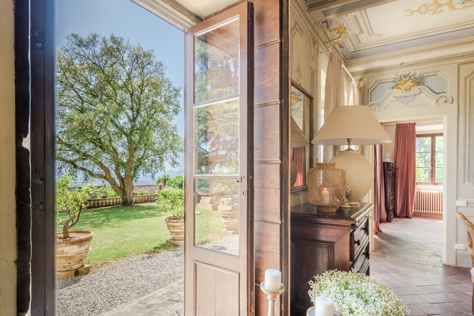
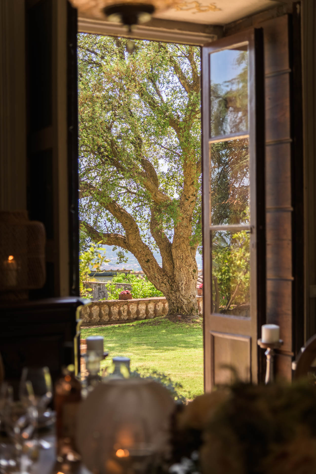
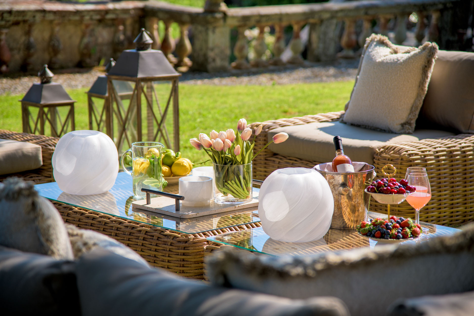
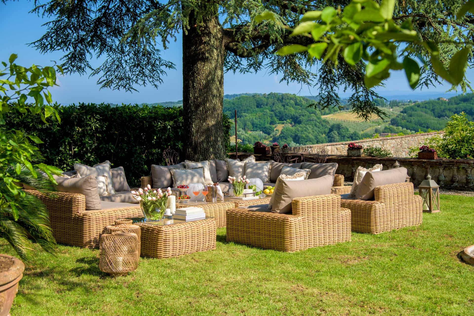
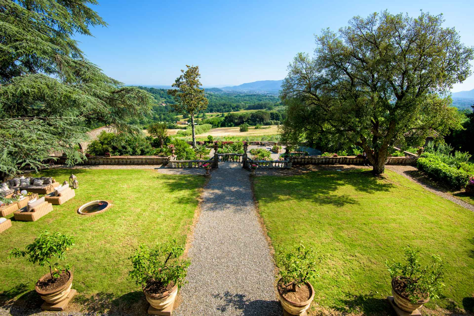
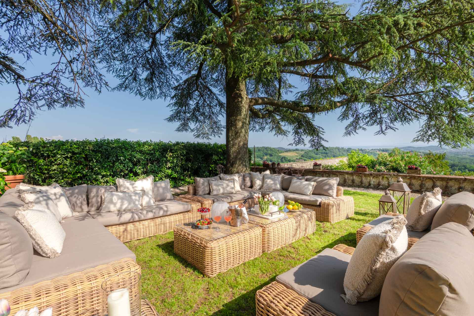
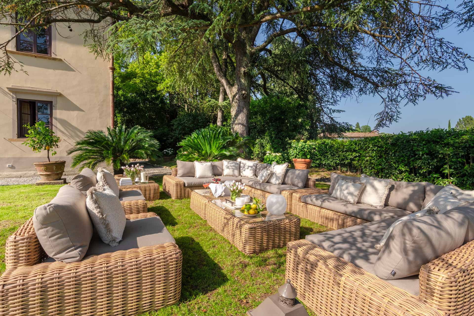
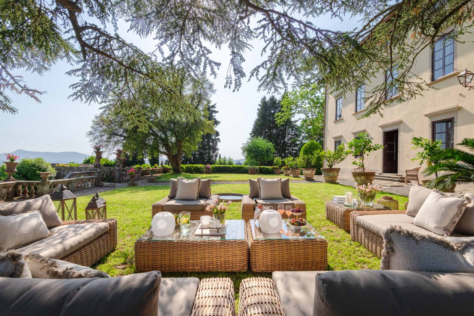
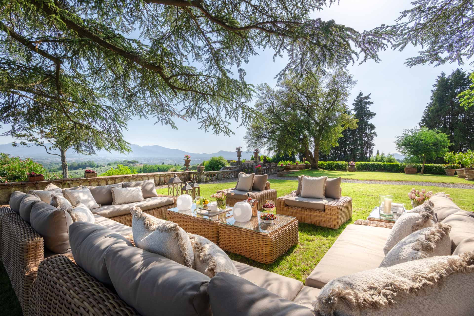
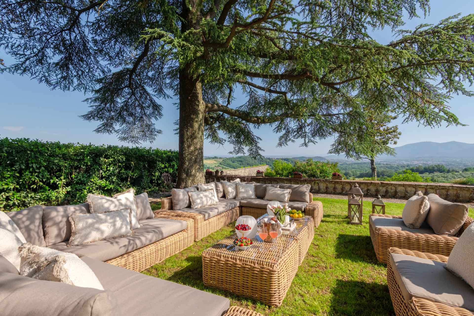
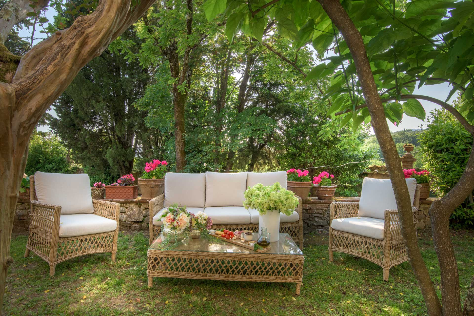
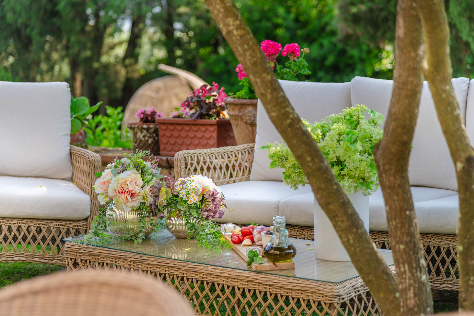
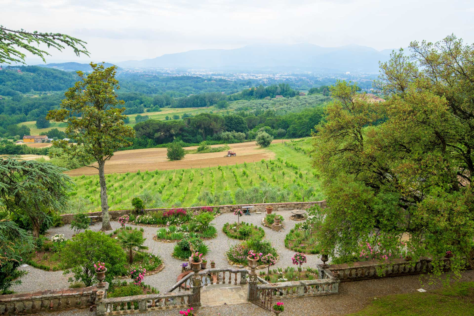
Outside, highlights a traditional Italian-style garden with a central fountain, framing panoramic views of rolling vineyards and olive trees that stretch as far as the eye can see. Wine and family sit at the very heart of Villa Maionchi. The estate is an active, family-run boutique winery producing its own prestigious local vintages right on site. Guests are immersed in the true Tuscan lifestyle: you can walk through rows of private vineyards, gather for private guided tastings in the cellar, and drink as much wine as your heart desires.
Perfect for wine enthusiasts, multi-generational family reunions, or large retreats seeking an authentic Tuscan vineyard lifestyle near Lucca. Walk through private vineyard rows at sunset, sample estate wines on the terrace, or retreat inside for a private historical sanctuary.
Highlights
- 11 bedrooms (10 doubles, 1 twin) and 11 private ensuite bathrooms
- Secluded position in the Lucchese hills overlooking private vineyards
- Masterfully restored 15th-century villa with preserved original frescoes
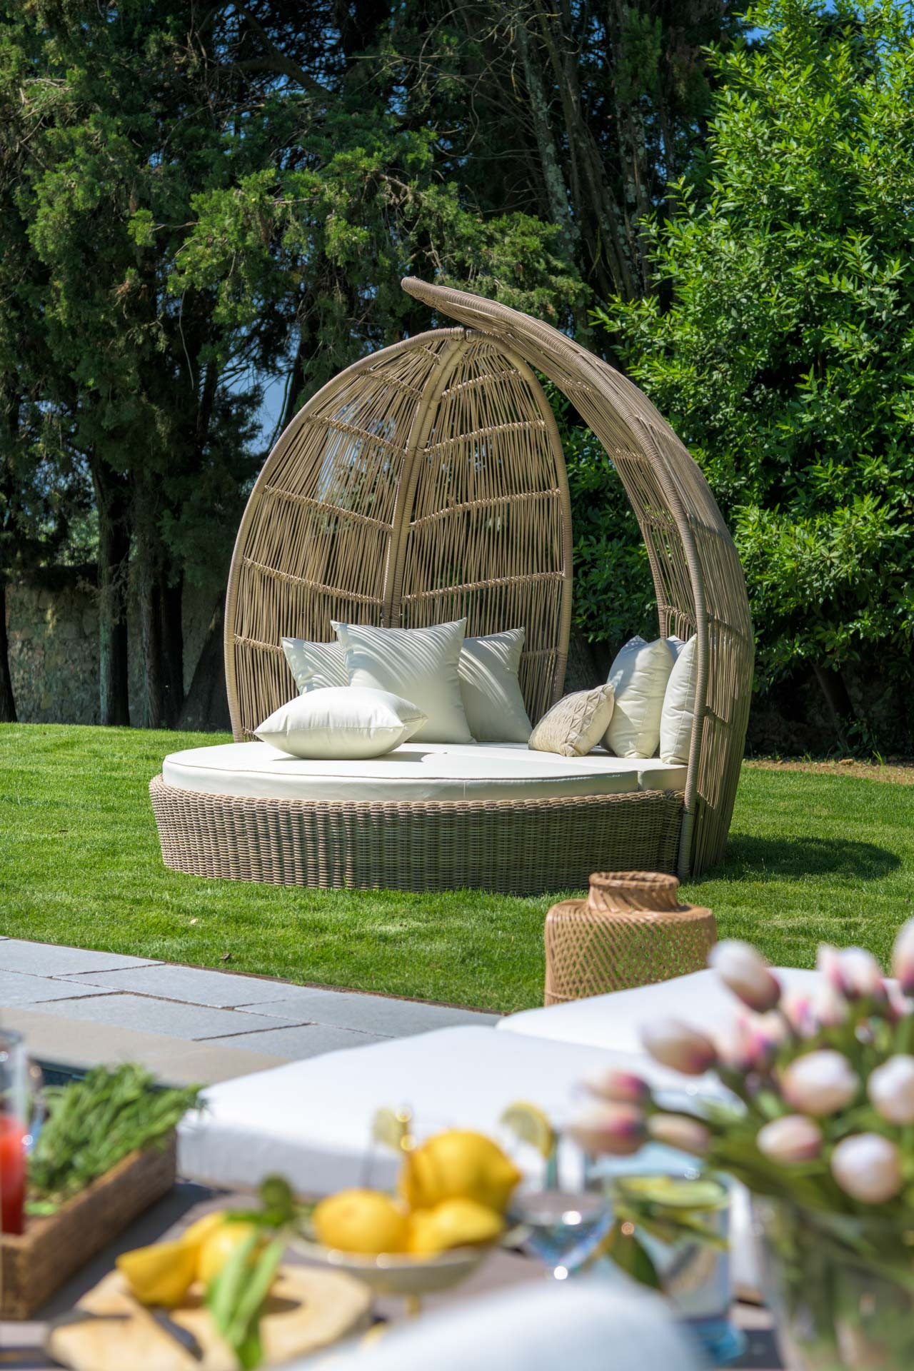
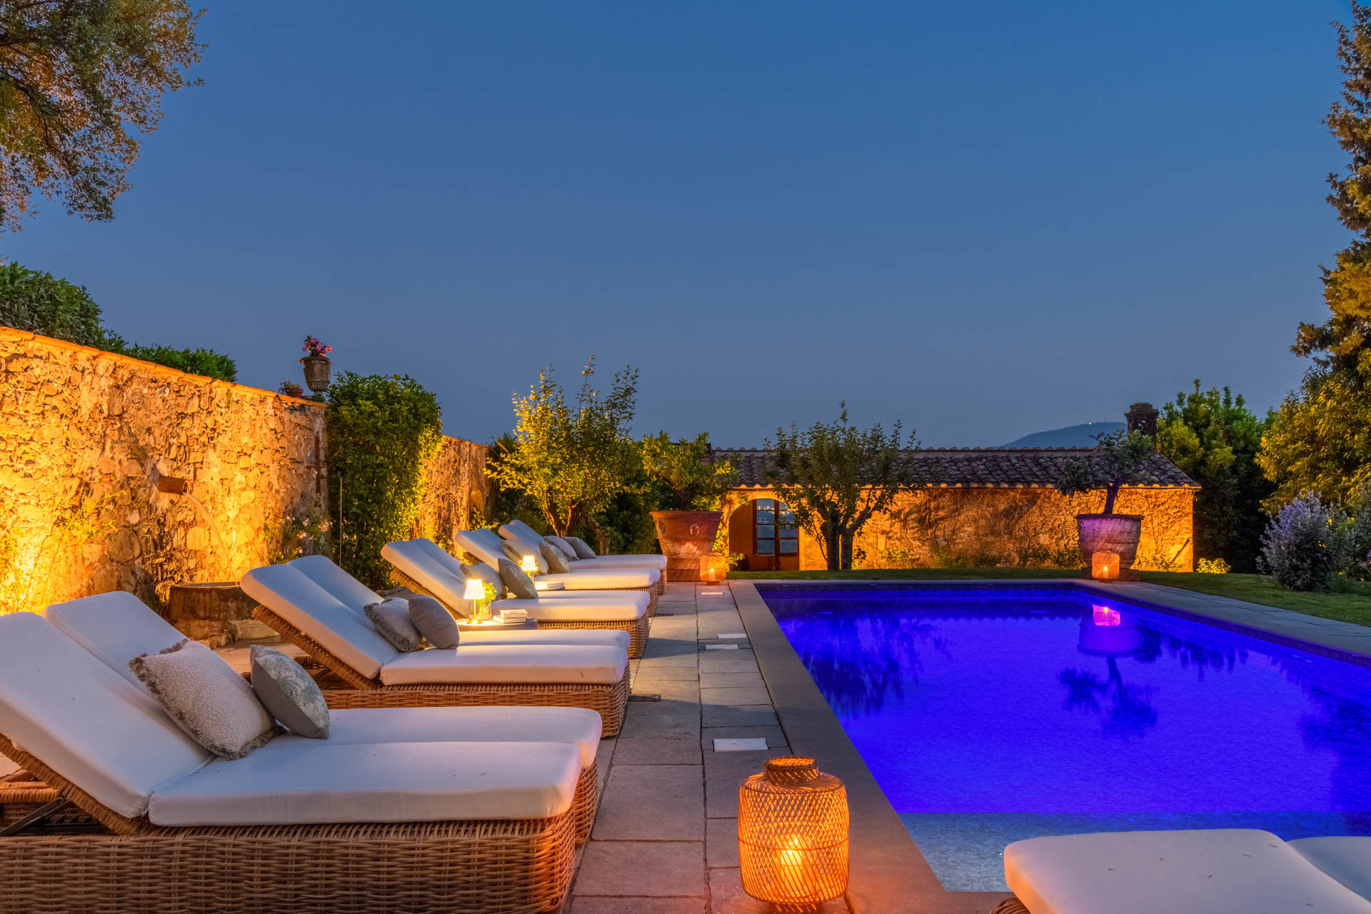
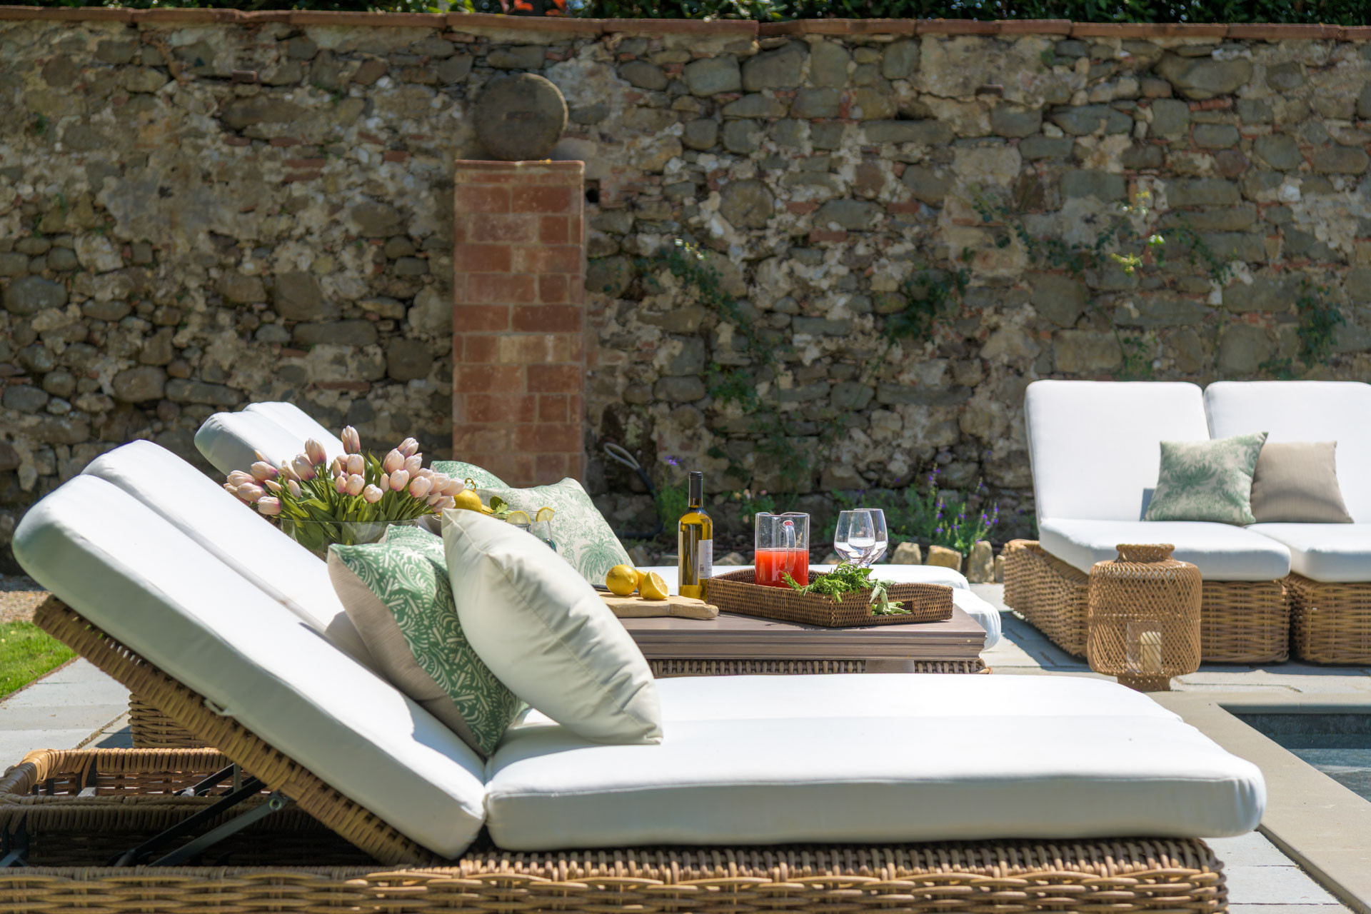
- Brand-new pool with 15 sunbeds, color-changing lights, and a lawn lounge
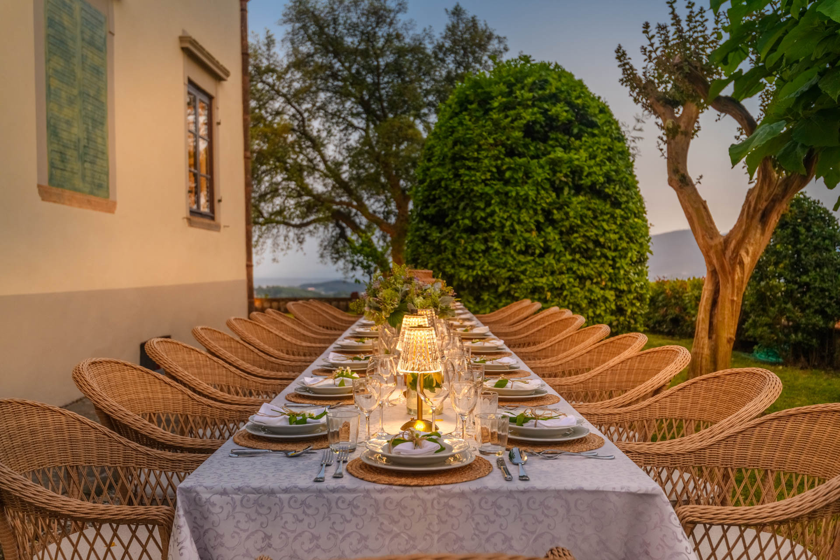
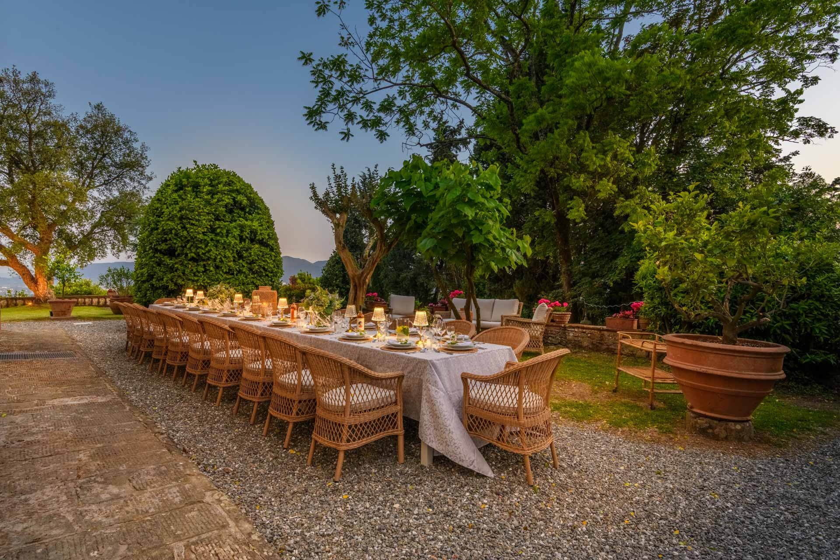
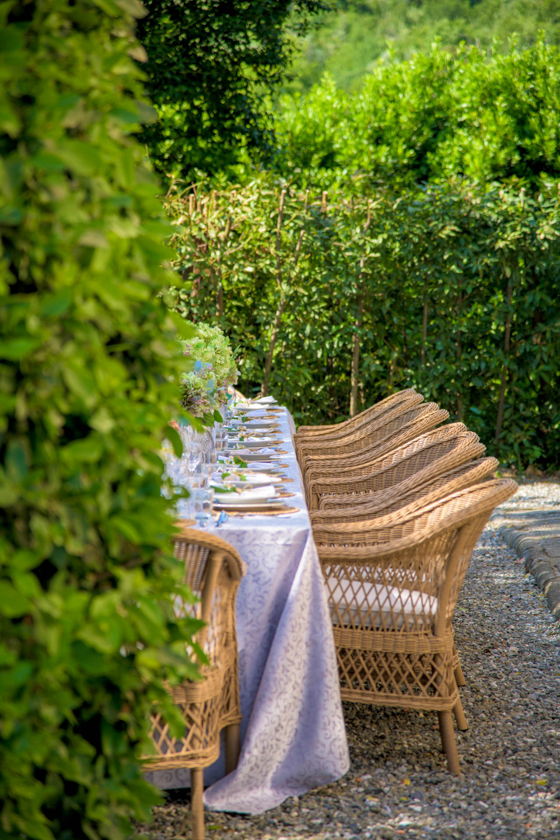
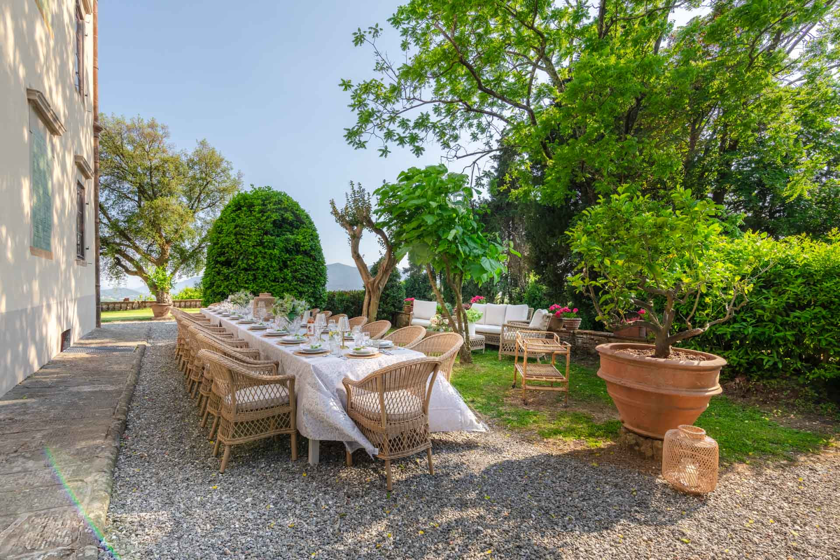
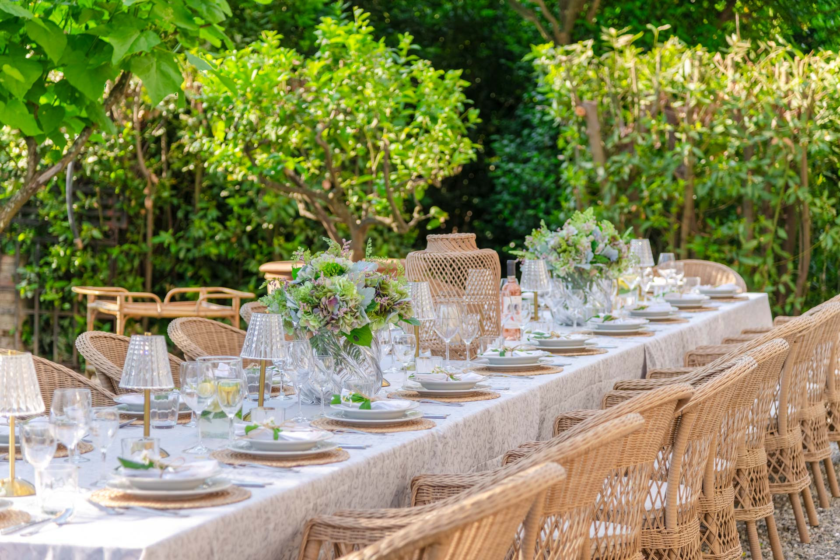
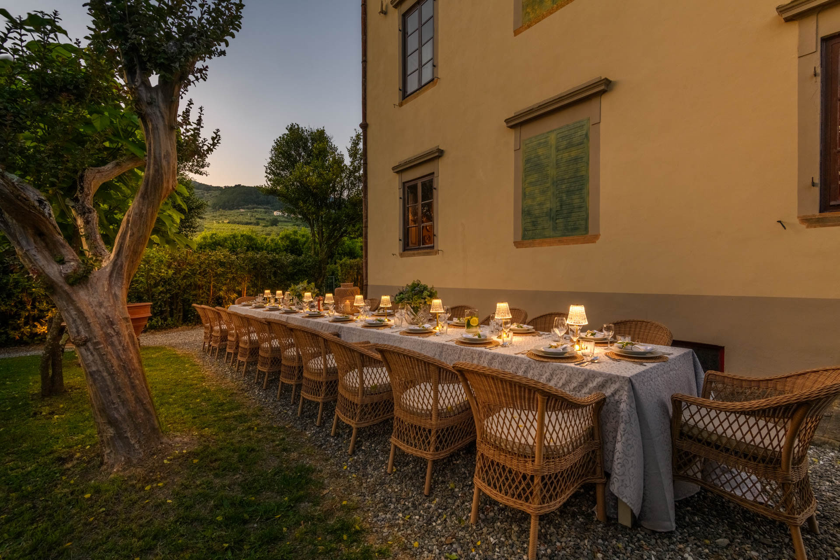
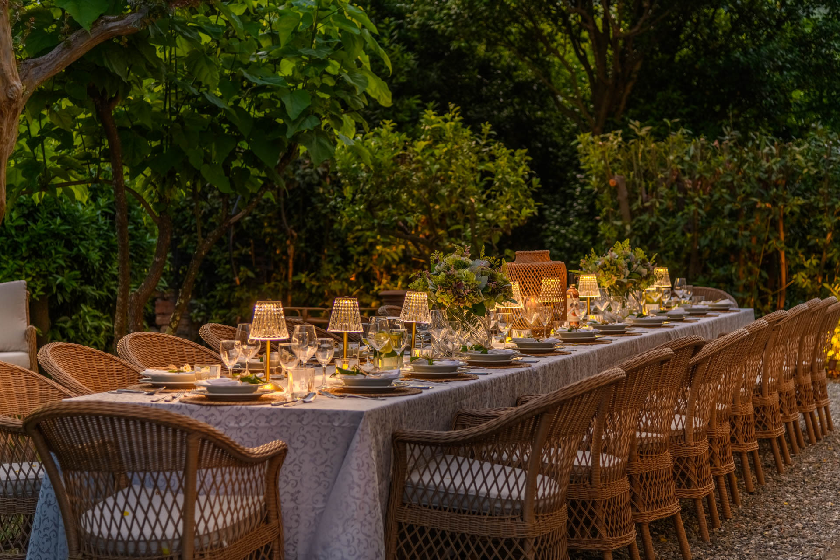
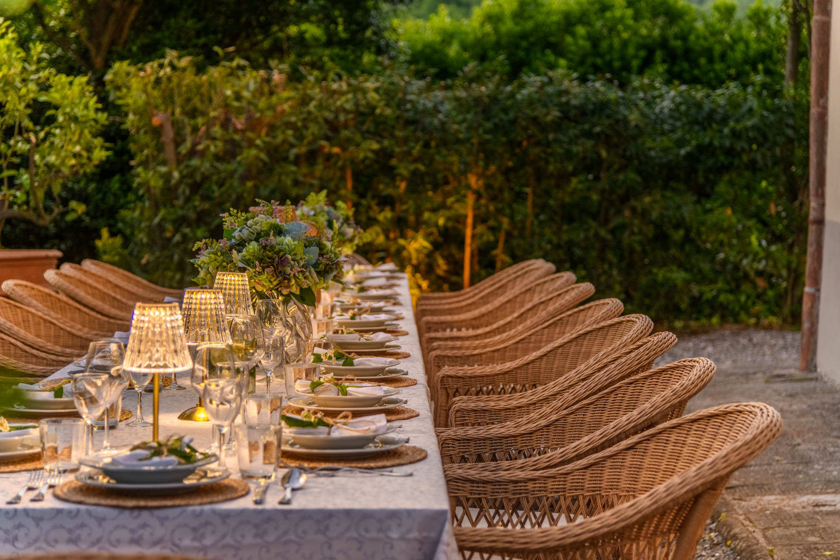
- Grand frescoed dining room and outdoor dining table each seating 22 guests
- Active on-site boutique winery offering private tastings and harvest experiences
- Two fully equipped kitchens (main floor and pool level) for effortless hosting
- Ideal for multi-generational families, celebrations, and corporate retreats
Things to Know
- Layout & Access: The villa spans four interior levels (from the lower pool kitchen up to the top floor), requiring stair use between living and sleeping quarters.
- Air Conditioning & Security: Fully air-conditioned throughout with high-speed Wi-Fi across the grounds. The property is completely gated with private parking.
Distribution of bedrooms
Bathroom distribution
Special features
Open plan kitchen (induction)
Views
Mandatory or included services
Optional services
Your schedule


Comments
- No pets allowed
Booking conditions
From the booking date until 31 days before check-in, cancellation would have a penalty of 30% of the total price of the rent.
In case of cancellation the following charges will apply
Map and distances
-
Distances
Water park
0 m
Restaurant - Fattoria Maionchi
1 m
Sand beach - Forte Dei Marmi
45 m
Cafe - Pasticceria Deaa
3 km
Restaurant - Il Ristoro della Fattoria di Petrognano
3 km
Cafe - Pasticceria Dolcidea
4 km
Restaurant - Vecchia Osteria Da Batano
4 km
Amusement park / theme park - Parco di Pinocchio
7 km
Hospital - San Luca Hospital
7 km
Restaurant - Ristorante Le Colonne
8 km
Restaurant - Osteria Severino
8 km
Shops - Esselunga Pescia
8 km
Train station - Lucca Central Station
13 km
Town centre - Lucca Center
13 km
Bus station - Bus Station
15 km
River - Serchio River
18 km
Thermal springs - Grotta Giusti Thermal Spa Resort
25 km
Town centre - Pisa
28 km
Golf course - Montecatini Golf Club
30 km
Lake - Massaciuccoli
30 km
Sand beach - Viareggio
43 km
Sand beach - Lido Di Camaiore
45 km
Airport - Pisa Airport
53 km
Golf course - Forte Dei Marmi Golf Club
56 km
Rock beach - Cinque Terre
58 km
Town centre - Florence
60 km
Ski Slope - Abetone
67 km
Nature reserve - Orecchiella Natural Park
75 km
Airport - Florence Airport
75 km
Town centre - Siena
135 km
International airport - Milan Airport
342 km
International airport - Rome Airport
366 km
Special offers
|
Discount of 19.15% for bookings of more than 6 nights
From 05/10/2026 to 31/10/2026
|
19.15%
discount
|
|
Discount of 20.83% for bookings of more than 6 nights
From 01/04/2027 to 30/04/2027
|
20.83%
discount
|
|
Discount of 17.45% for bookings of more than 6 nights
From 01/05/2027 to 31/05/2027
|
17.45%
discount
|
|
Discount of 21.14% for bookings of more than 6 nights
From 01/10/2027 to 31/10/2027
|
21.14%
discount
|
Availability calendar
| October - 2026 | ||||||
| Mon | Tue | Wed | Thur | Fri | Sat | Sun |
| 1 | 2 | 3 | 4 | |||
| 5 | 6 | 7 | 8 | 9 | 10 | 11 |
| 12 | 13 | 14 | 15 | 16 | 17 | 18 |
| 19 | 20 | 21 | 22 | 23 | 24 | 25 |
| 26 | 27 | 28 | 29 | 30 | 31 | |
| November - 2026 | ||||||
| Mon | Tue | Wed | Thur | Fri | Sat | Sun |
| 1 | ||||||
| 2 | 3 | 4 | 5 | 6 | 7 | 8 |
| 9 | 10 | 11 | 12 | 13 | 14 | 15 |
| 16 | 17 | 18 | 19 | 20 | 21 | 22 |
| 23 | 24 | 25 | 26 | 27 | 28 | 29 |
| 30 | ||||||
| December - 2026 | ||||||
| Mon | Tue | Wed | Thur | Fri | Sat | Sun |
| 1 | 2 | 3 | 4 | 5 | 6 | |
| 7 | 8 | 9 | 10 | 11 | 12 | 13 |
| 14 | 15 | 16 | 17 | 18 | 19 | 20 |
| 21 | 22 | 23 | 24 | 25 | 26 | 27 |
| 28 | 29 | 30 | 31 | |||
| January - 2027 | ||||||
| Mon | Tue | Wed | Thur | Fri | Sat | Sun |
| 1 | 2 | 3 | ||||
| 4 | 5 | 6 | 7 | 8 | 9 | 10 |
| 11 | 12 | 13 | 14 | 15 | 16 | 17 |
| 18 | 19 | 20 | 21 | 22 | 23 | 24 |
| 25 | 26 | 27 | 28 | 29 | 30 | 31 |
| February - 2027 | ||||||
| Mon | Tue | Wed | Thur | Fri | Sat | Sun |
| 1 | 2 | 3 | 4 | 5 | 6 | 7 |
| 8 | 9 | 10 | 11 | 12 | 13 | 14 |
| 15 | 16 | 17 | 18 | 19 | 20 | 21 |
| 22 | 23 | 24 | 25 | 26 | 27 | 28 |
| March - 2027 | ||||||
| Mon | Tue | Wed | Thur | Fri | Sat | Sun |
| 1 | 2 | 3 | 4 | 5 | 6 | 7 |
| 8 | 9 | 10 | 11 | 12 | 13 | 14 |
| 15 | 16 | 17 | 18 | 19 | 20 | 21 |
| 22 | 23 | 24 | 25 | 26 | 27 | 28 |
| 29 | 30 | 31 | ||||
Reviews
|
Super, super !! Merci encore pour ce fantastique séjour !
Mathilde
| |||
|
Nous avons passé un séjour absolument parfait dans cette villa fraîchement rénovée et réaménagée. Elle possède un charme élisabéthain unique—on se croyait vraiment dans un épisode de Bridgerton !
Nous étions un groupe d'amis et nous avons pu pleinemsee more
Nous avons passé un séjour absolument parfait dans cette villa fraîchement rénovée et réaménagée. Elle possède un charme élisabéthain unique—on se croyait vraiment dans un épisode de Bridgerton !
Nous étions un groupe d'amis et nous avons pu pleinement nous détendre, profiter du panorama exceptionnel et de la magnifique piscine. L'hôte et les propriétaires ont toujours été d'une grande disponibilité : ils nous ont organisé une super dégustation avec les vins de leur propre production et nous ont donné d'excellents conseils de restaurants et de lieux à visiter. Nous recommandons vivement d'avoir une voiture, car la villa est située dans les sublimes collines de Lucques et il n'est pas possible de se déplacer à pied. |
|||
|
Was this useful? 0
3 weeks
|
|
||
|
Séjour agréable
Antoine
| |||
|
Nous avons choisi cette villa pour passer des vacances en famille et notre séjour n'aurait pas pu être meilleur !
Cette villa est tout simplement splendide, perchée sur les magnifiques collines de Lucques et offrant des vues exceptionnelles. Elle visee more
Nous avons choisi cette villa pour passer des vacances en famille et notre séjour n'aurait pas pu être meilleur !
Cette villa est tout simplement splendide, perchée sur les magnifiques collines de Lucques et offrant des vues exceptionnelles. Elle vient tout juste d'être rénovée et c'est un véritable rêve, tout comme la cuisine et la piscine qui sont parfaites. Les propriétaires ont été d'une gentillesse incroyable, toujours disponibles et très accueillants. Ils nous ont même organisé un dîner mémorable ainsi qu'une dégustation des vins qu'ils produisent eux-mêmes. Nous avons passé un séjour absolument enchanteur et nous espérons vivement pouvoir revenir |
|||
|
Was this useful? 0
2 months
|
|
||
|
Our extended family group of 12 absolutely loved this Villa
AnneMarie
| |||
|
Our extended family group of 12 absolutely loved this Villa. There were many places, indoor and outdoor, to sit and chat, soak up the sun, enjoy the shade, admire the viewjust be quiet. All of the rooms are beautifully finished. The kitchens are largsee more
Our extended family group of 12 absolutely loved this Villa. There were many places, indoor and outdoor, to sit and chat, soak up the sun, enjoy the shade, admire the viewjust be quiet. All of the rooms are beautifully finished. The kitchens are large and well equipped. We had a cooking class one day which was fun for both adults and the kids. The herb garden was used to provide most of the seasoning meal. We spent one day just hanging around the Villa, relaxing and catching our breath. Other days were spent out and about in the area - Lucca, Carrara, Pisa, Cinque Terre. The view from the garden area is breathtaking - olives trees, grapes vines, a beautiful valley and village on the far side . Good grocery stores were a short drive away. Th swimming pool wasa good place to cool down and relax.
|
|||
|
Was this useful? 0
3 months
|
|
||
|
Fabulous Italian getaway
Margaret Lisa
| |||
|
We are 6 couples, long time friends who dreamed of staying in an Italian villa as we toured beautiful Italy. This was a perfect "home base" from which we all did day trips to the surrounding towns and villages such as Lucca, Volterra, Florence, Lericsee more
We are 6 couples, long time friends who dreamed of staying in an Italian villa as we toured beautiful Italy. This was a perfect "home base" from which we all did day trips to the surrounding towns and villages such as Lucca, Volterra, Florence, Lerici to name a few. Regarding the villa itself, the kitchens are large and well equipped. The bedrooms did all have ensuite bathrooms. There is plenty of lovely outdoor space to enjoy breakfasts7happy hours. The pool is lovely although not heated. The manager is a call away and responded always. I highly recommend this villa if you are a group looking for a fabulous Italian getaway.
|
|||
|
Was this useful? 0
3 months
|
|
||